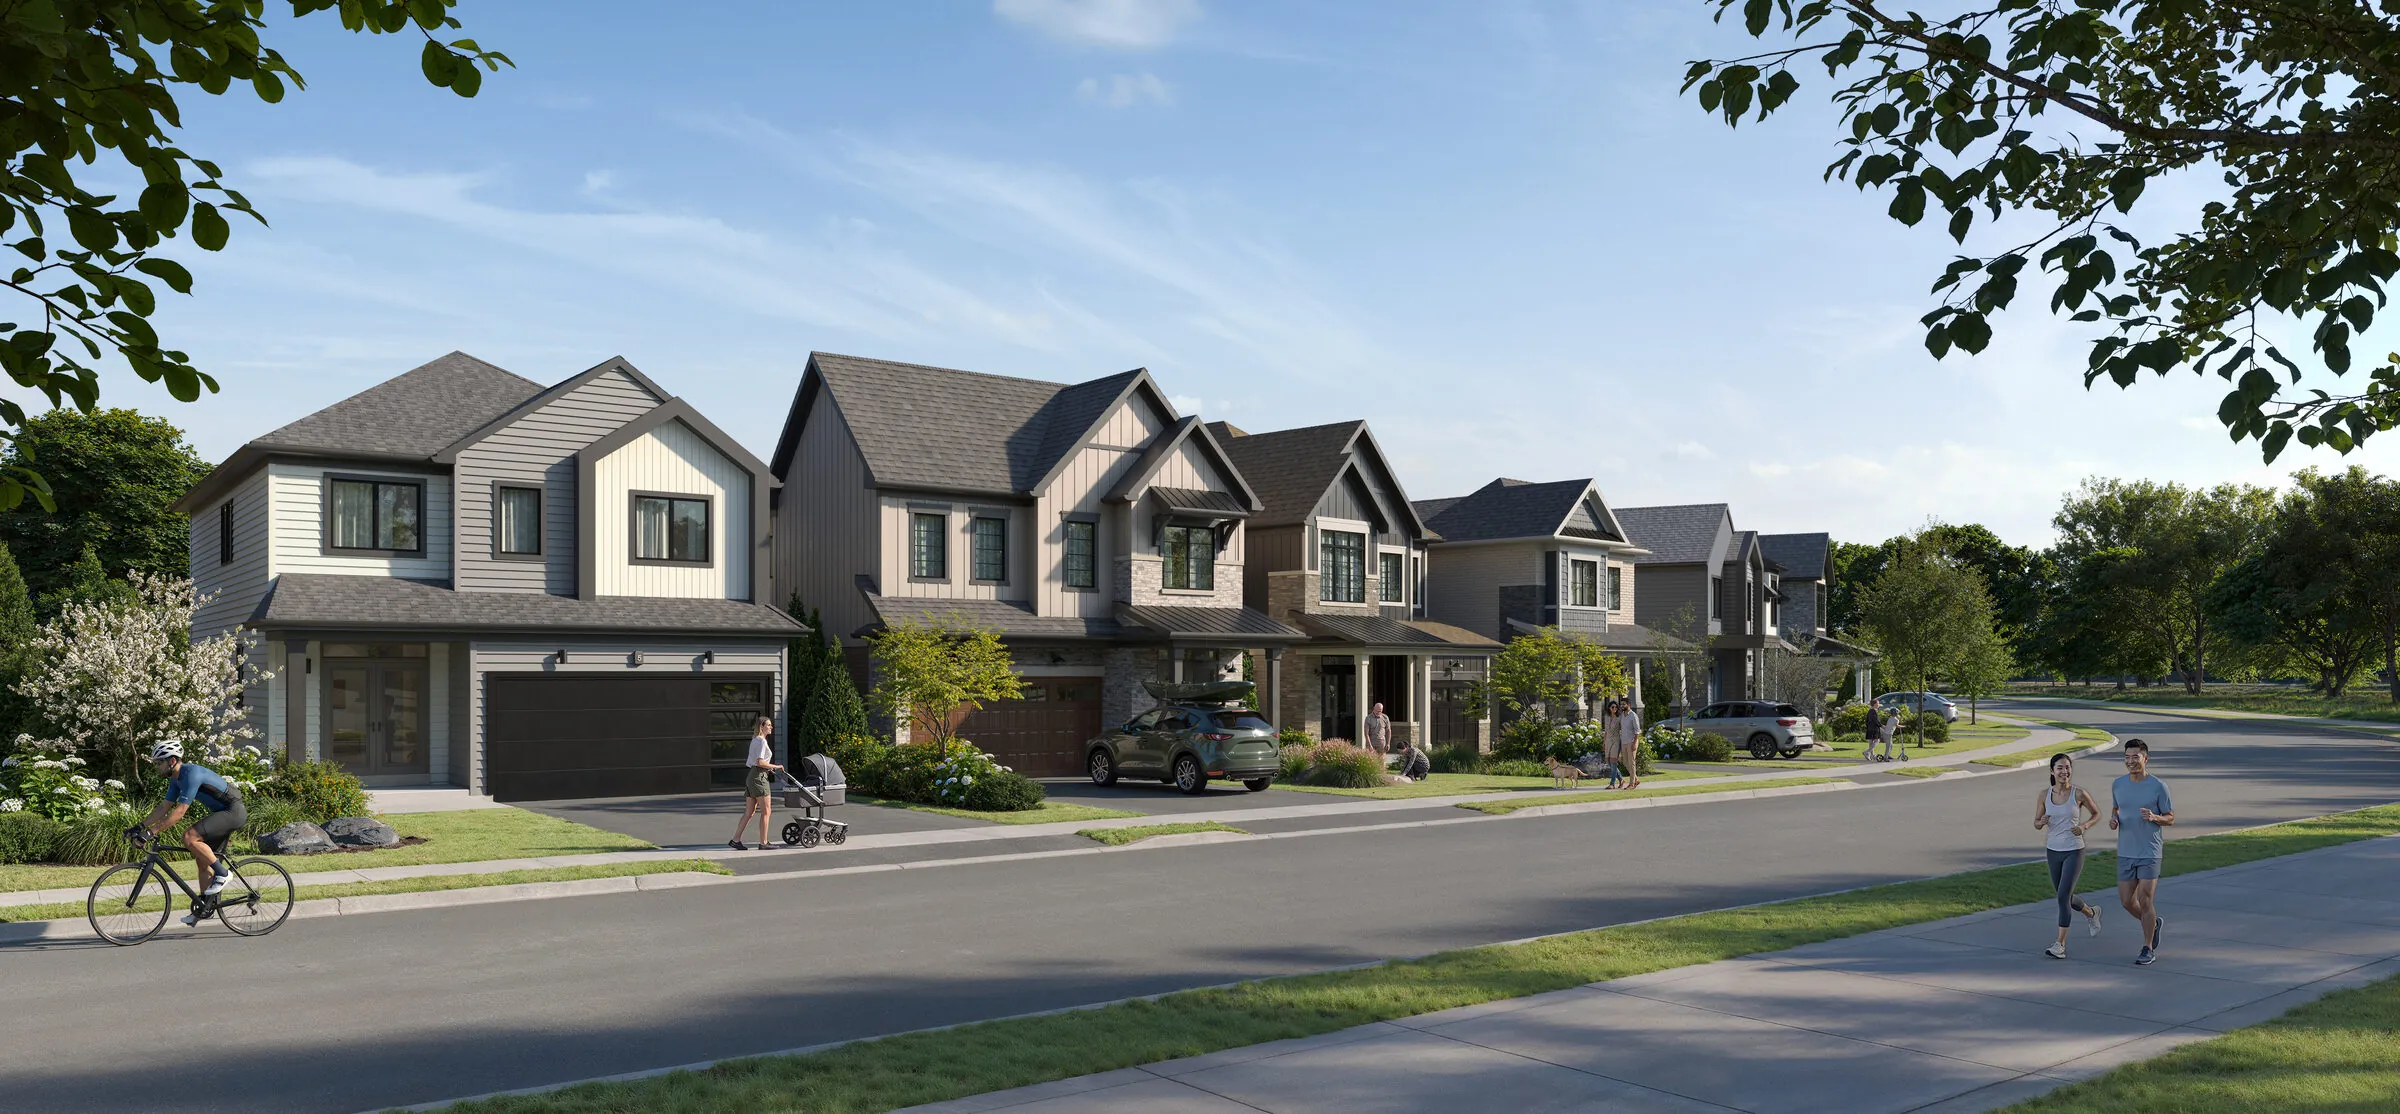

South Niagara Falls, Ontario | Now Selling
Niagara's first wellness-inspired community
A Niagara Falls address, minutes from the new South Niagara Hospital, Costco and the QEW. 1,600+ homes with 13 kilometres of trails and 196 acres of protected greenspace. Townhomes and detached homes from 1,329 to 2,395 sq. ft.
Rendering is artist's concept. E. & O.E.
Welcome toWellwood
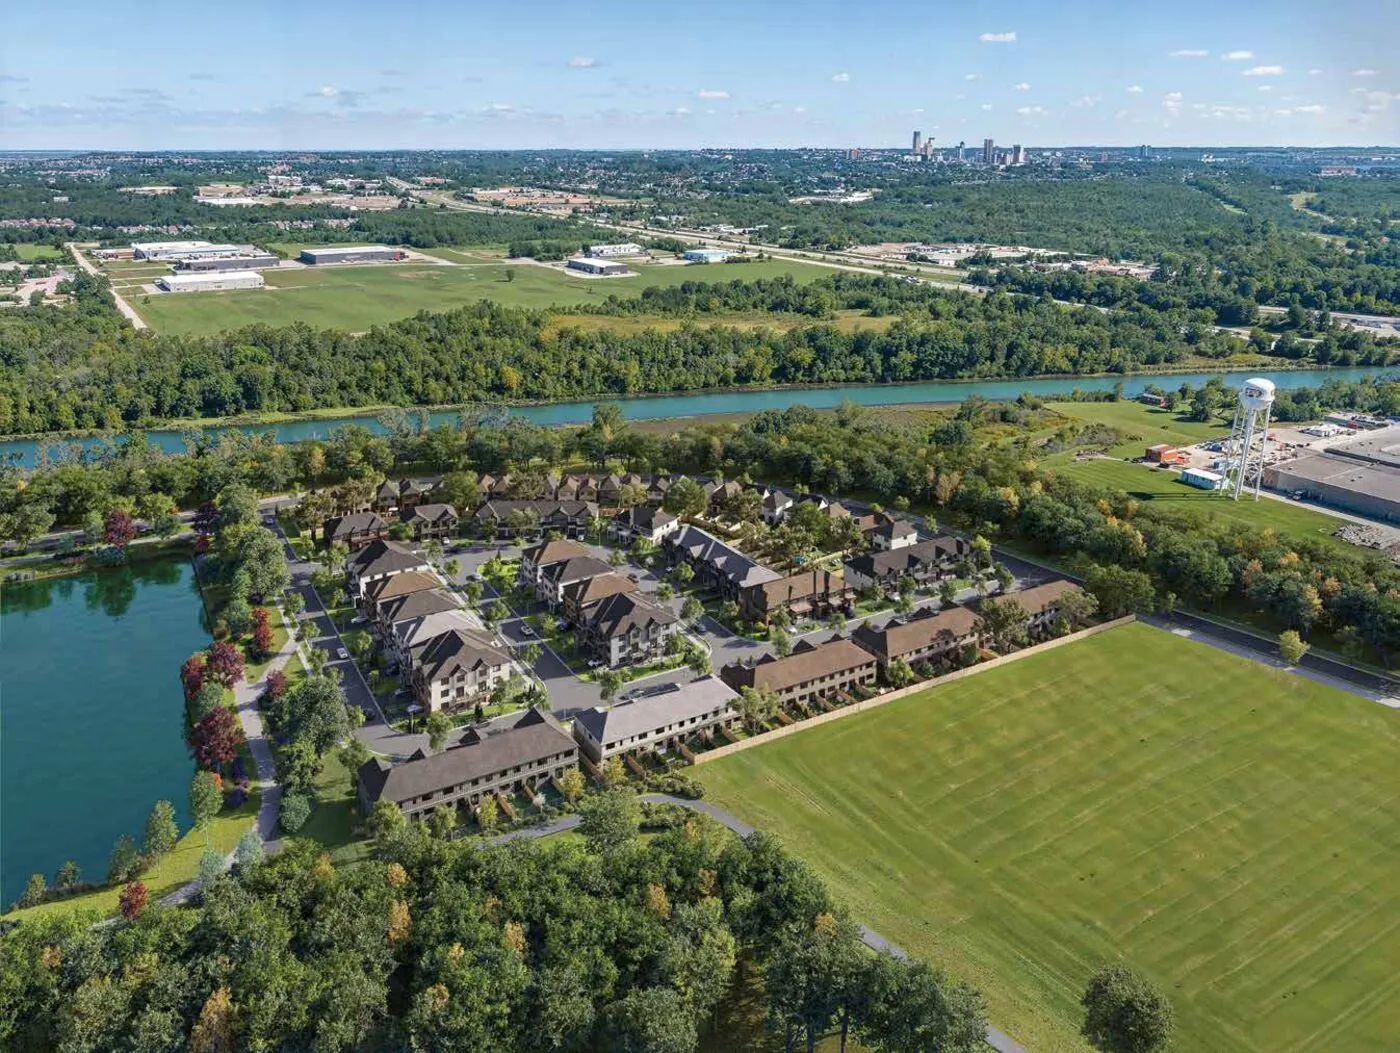
Wellwood is a landmark new neighbourhood offering a lifestyle unlike anywhere else in Niagara. Inspired by the landscape and curated for the people who will call it home, it takes a holistic approach to community building with a focus on health and active living.
From strategically planned streetscapes to integrated natural areas and protected greenspaces, innovative community programming, and even the homes themselves, every element of Wellwood has been carefully considered to enhance the way you live.
Phase 1 releases 134 homes across four collections: Village Towns, 20′ Townhomes, 27′ Detached and 34′ Detached — a balanced mix designed for first-time buyers, growing families and downsizers alike.
Four collections,one connected neighbourhood
Every home comes in four architectural styles — Nordic, Modern, Farmhouse and Heritage — so the streetscape stays varied while remaining unmistakably Wellwood.
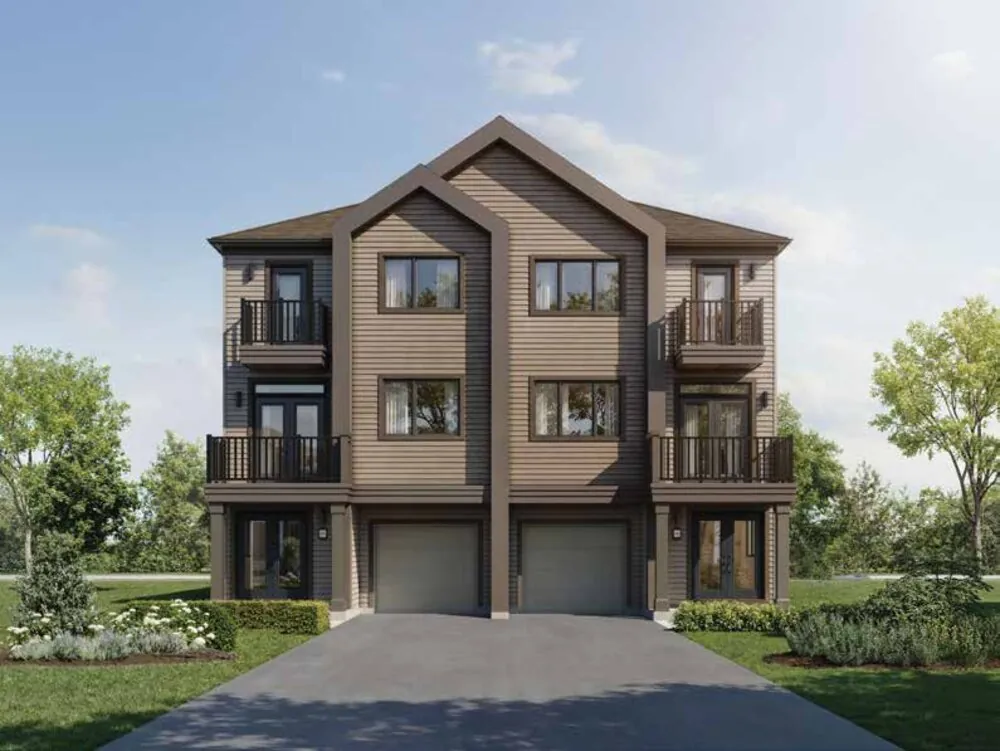
Village Towns
The most attainable way into the community. Three-storey towns with ground-level entries, private balconies and open-plan living above — well suited to first-time buyers, professionals and anyone who wants low-maintenance space near the trail network.
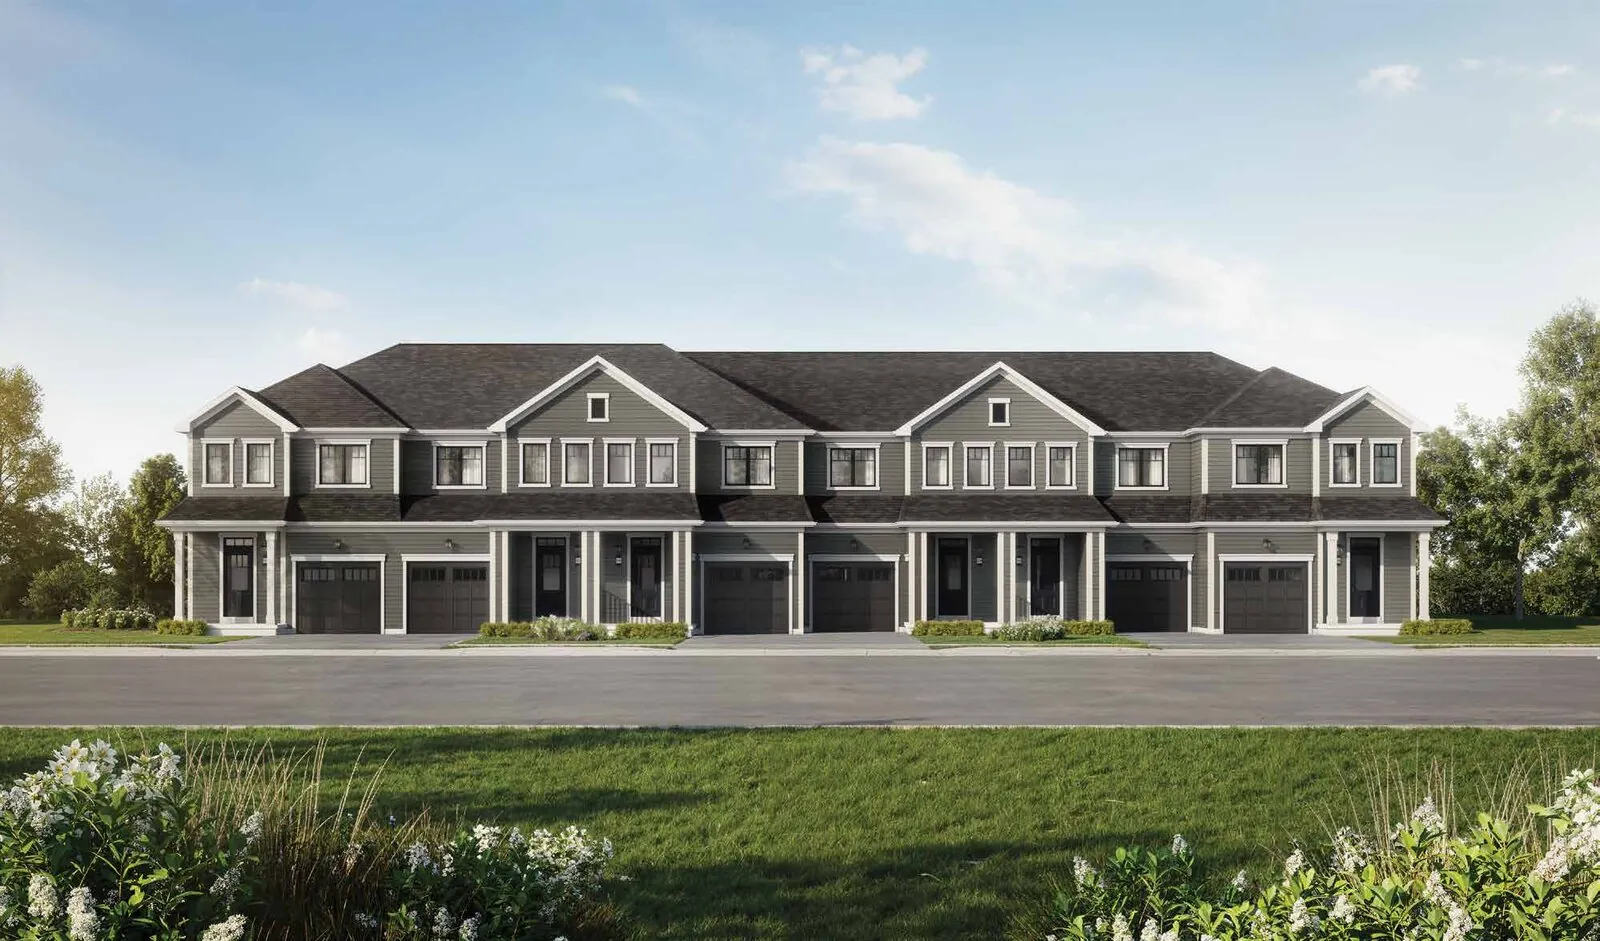
20′ Townhomes
Traditional two-storey freehold towns with a front-loaded garage, covered porch and full basement. Five plans including two end units, with the wider Cypress Cor and Marigold End offering a genuine fourth bedroom.
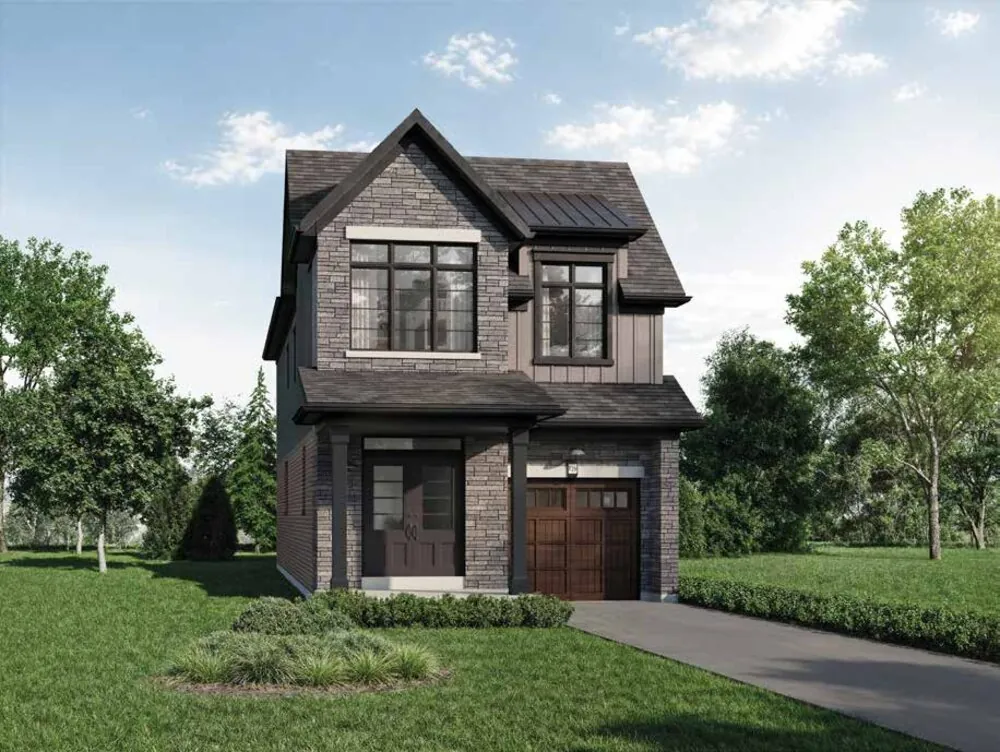
27′ Detached Homes
The entry point to detached ownership: your own lot, single-car garage and private rear yard. Five plans that scale from the efficient Sunridge up to the four-bedroom Belfountain, all on two storeys with a full unfinished basement.
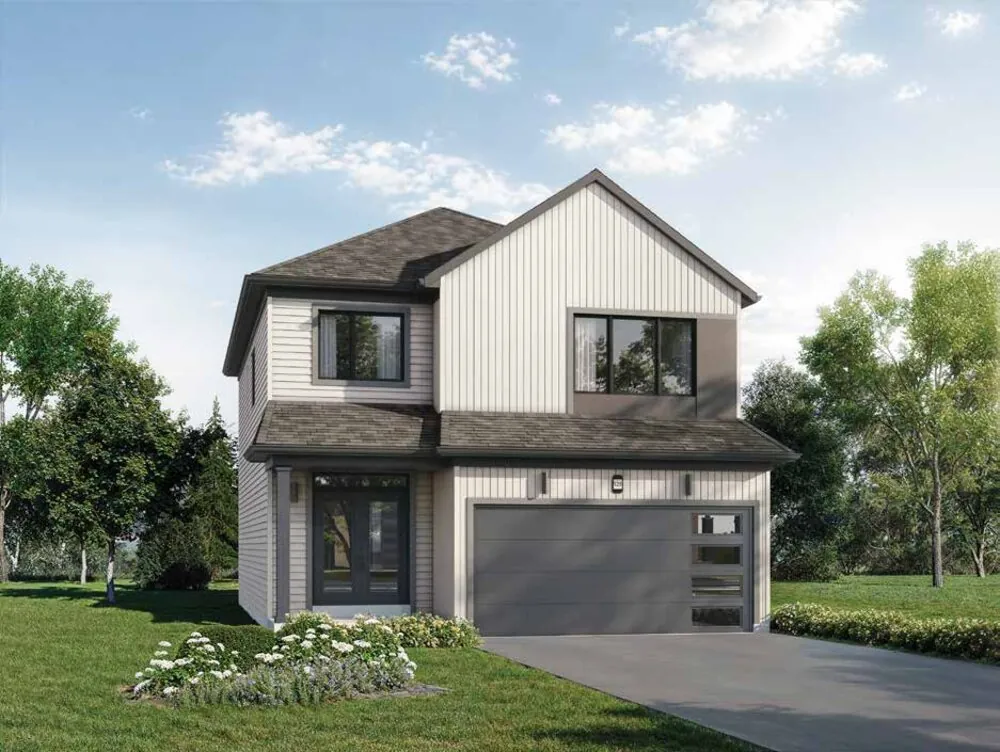
34′ Detached Homes
The largest homes at Wellwood, with double-car garages on the wider plans and layouts built for multi-generational living. The Harrison reaches five bedrooms and 4.5 baths; the Dryden and Regal both clear 2,270 sq. ft.
Every floor plan is published here in full. Pricing is released to registered buyers. Sizes, layouts and elevations for all 19 models are open on this site — download any plan you like. Current pricing, remaining lot availability, deposit terms and the incentive package move with each release, so we send those directly. Register for the VIP price list or message us on WhatsApp and we'll reply the same day.

The lifestyledefined
Life at Wellwood is shaped by movement and a deep connection to nature. At the heart of the community is a 13-kilometre trail system, creating endless ways to walk, run, cycle and explore the landscape just beyond your front door.
Where home embodiesthe beauty that surrounds it
Premium features and finishes have been selected to lift everyday living throughout every home — spacious layouts, 9′ main-floor ceilings, chef-inspired kitchens and natural oak stairs come standard.
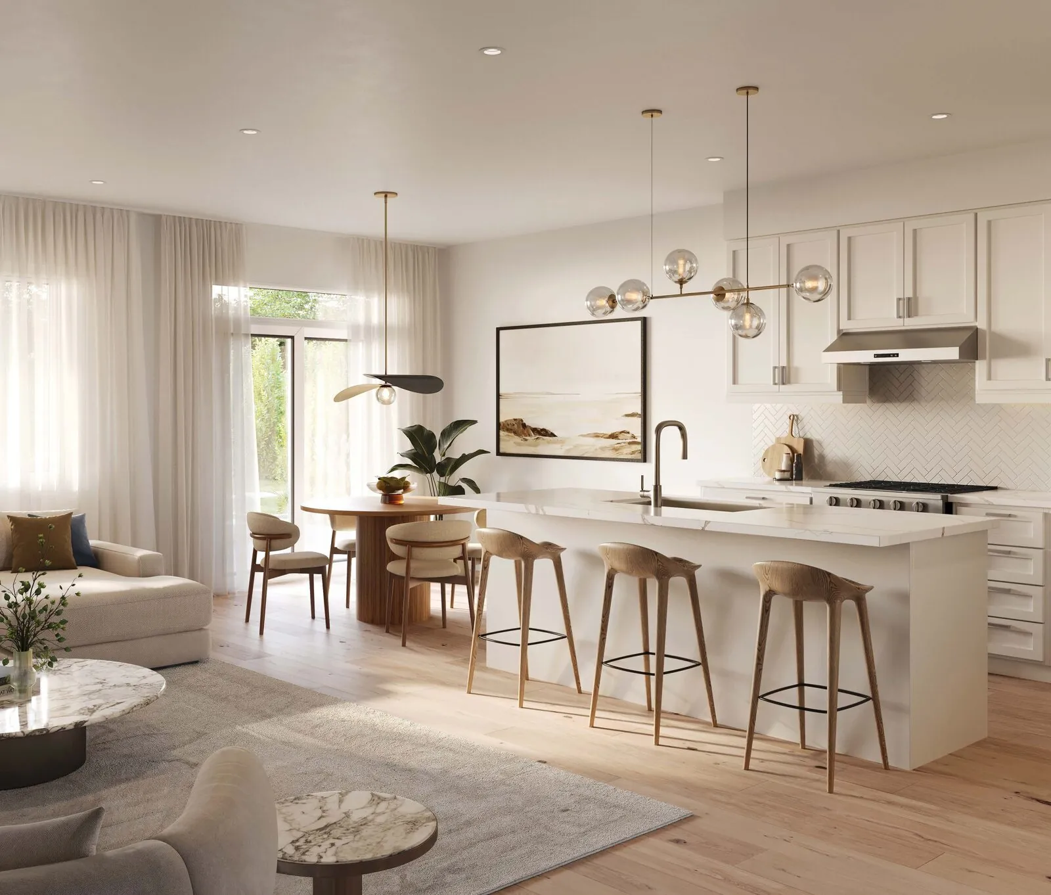
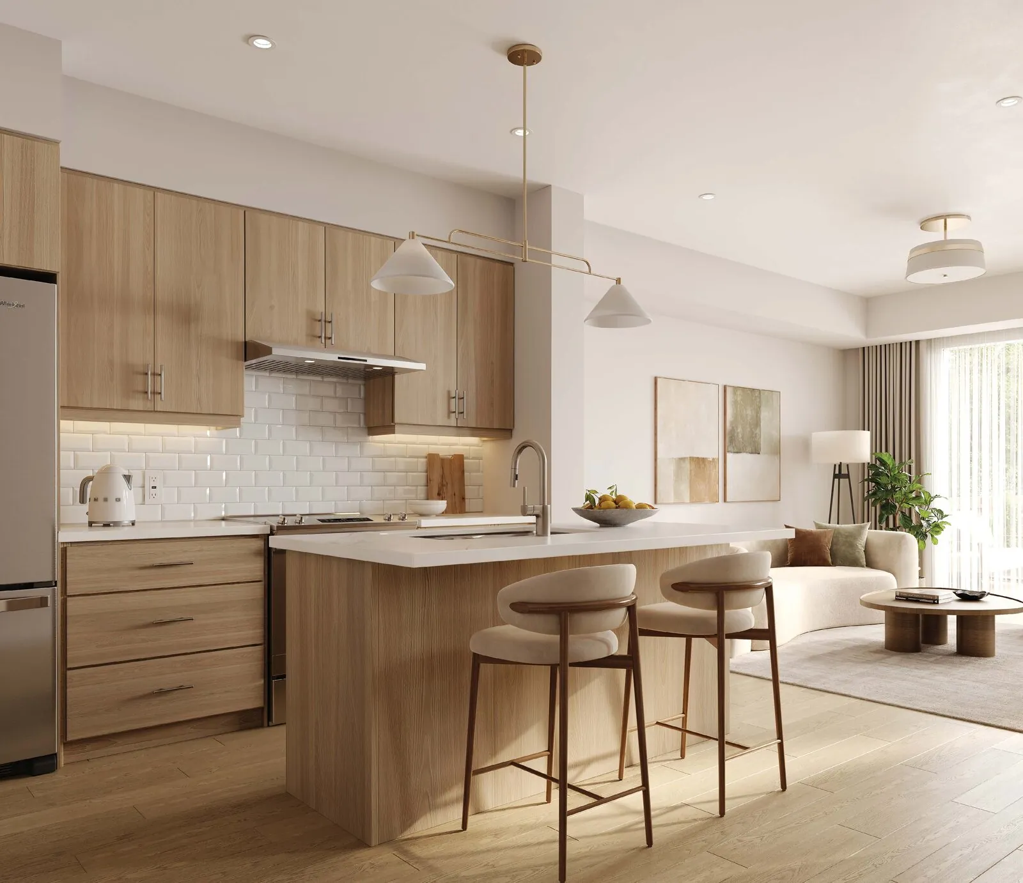
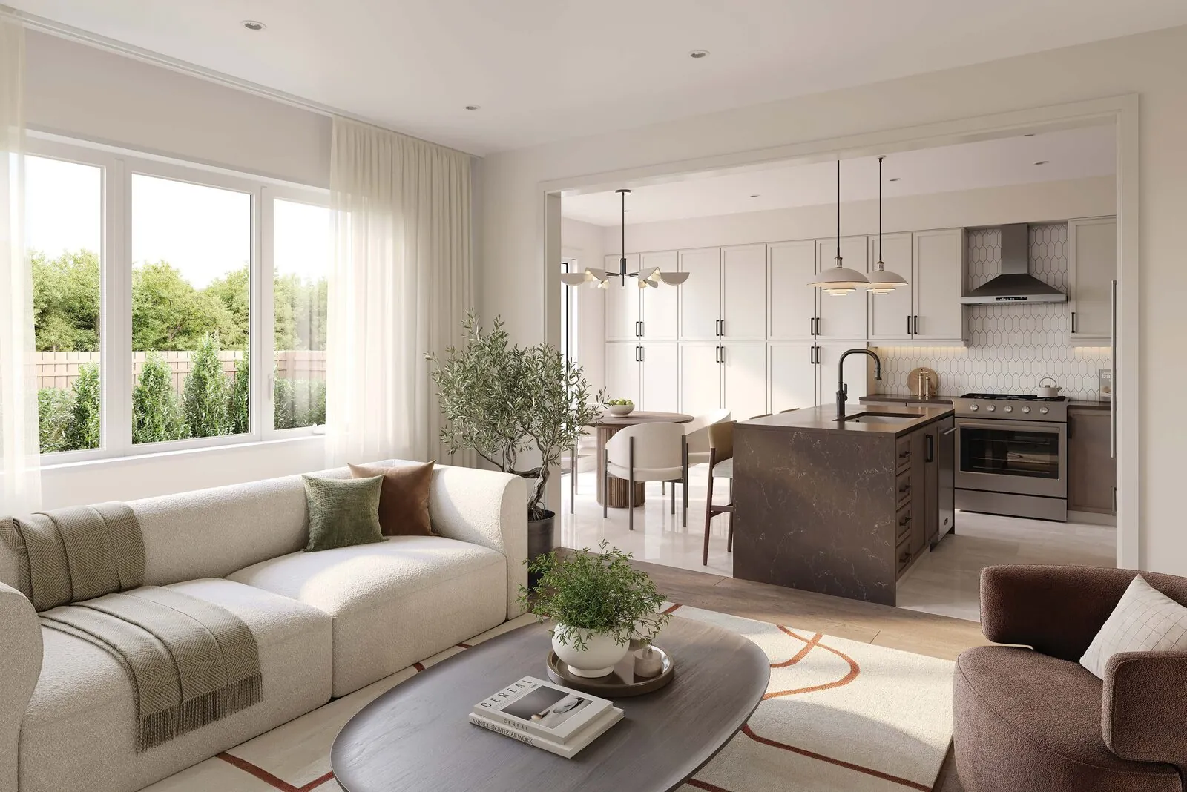
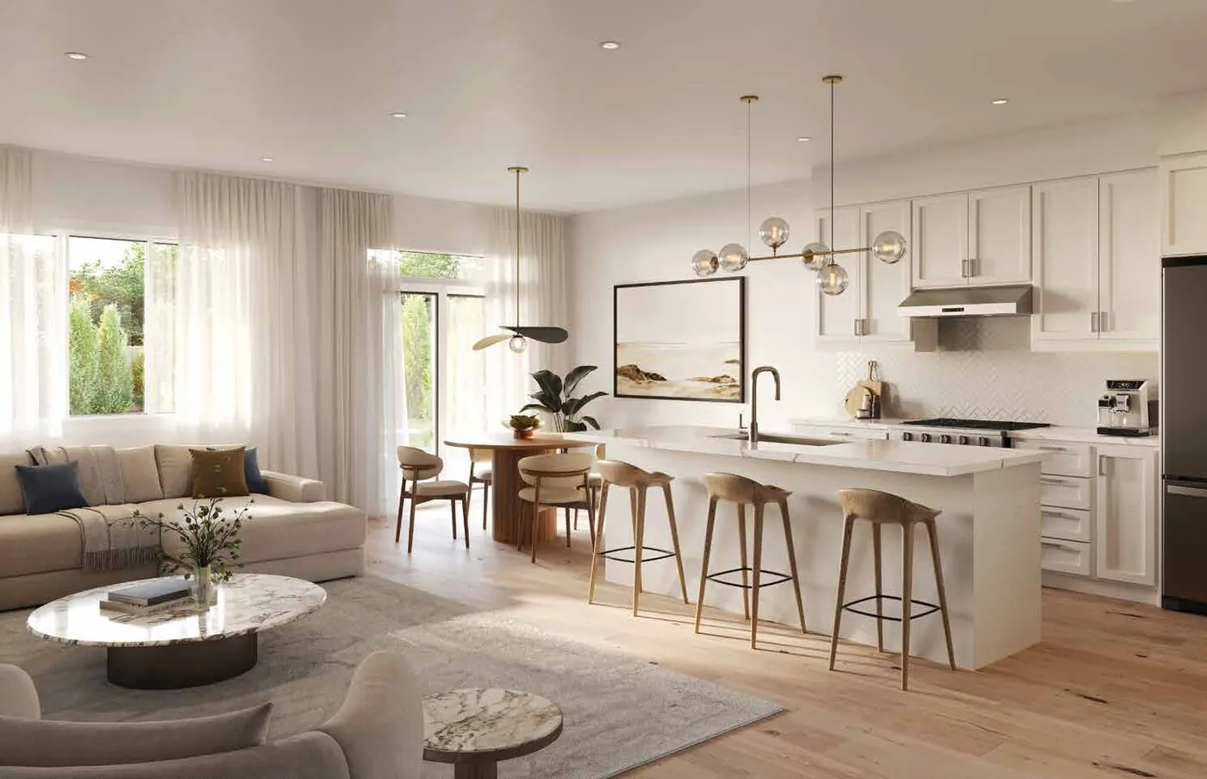
Interior renderings include upgraded finishes. All renderings are artist's concepts. E. & O.E.
A Niagara Falls address,not a drive to get anywhere
Wellwood sits in south Niagara Falls, just west of Montrose Road. That puts the everyday shopping you actually use — Costco, a Walmart Supercentre, Niagara Square — within a six-minute drive, the QEW within five, and Horseshoe Falls in twelve.
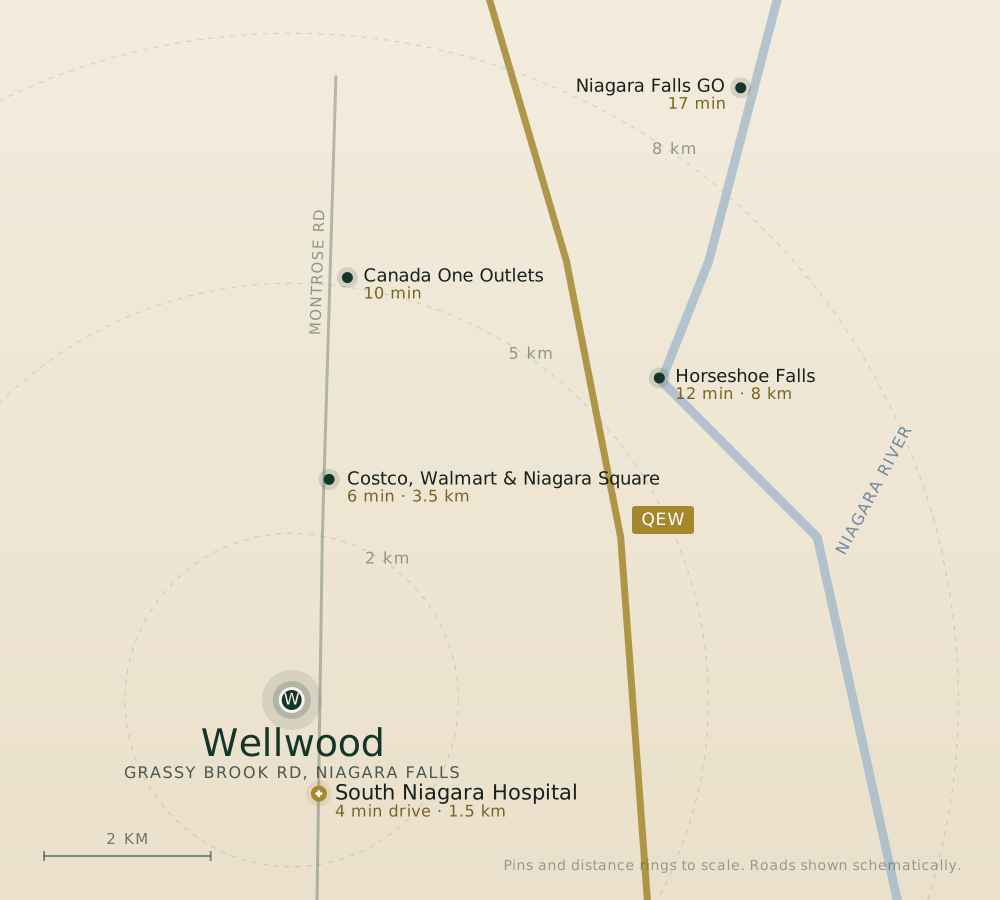 Scroll the map sideways, or tap to enlarge
Everyday essentials
- South Niagara Hospital (2028)4 min
- QEW access5 min
- Costco Wholesale6 min
- Niagara Square — Cineplex, Mandarin6 min
- Walmart Supercentre & SmartCentres6 min
- Canada One Outlets10 min
- Highway 40611 min
Days out
- Heartland Forest Nature Experience5 min
- Thundering Waters Golf Club9 min
- Dufferin Islands Nature Area9 min
- Horseshoe Falls12 min
- Niagara Falls GO Station17 min
- World-class wineries20 min
- Niagara-on-the-Lake28 min
Drive times are approximate and assume normal traffic.
Four minutes fromNiagara's largest hospital
The new South Niagara Hospital is rising at Montrose and Biggar Roads — 1.5 km from Wellwood, a four-minute drive. At 469 beds it will be the largest hospital in the Niagara region — 156 more beds than Niagara Health's Port Colborne, Fort Erie and Niagara Falls campuses combined.
Care you'd otherwise drive for
A full acute care hospital: 24/7 emergency, eight operating suites, 42 hemodialysis stations, critical care and surgical inpatient beds, and outpatient clinics — plus Centres of Excellence in stroke, complex care and wellness in aging. It replaces the Greater Niagara General Hospital, which has served the city since 1958.
Canada's first WELL-certified hospital
Niagara Health is building it to WELL and LEED standards — a certification measuring how a building supports the health of the people inside it. A wellness-certified hospital four minutes from a wellness-inspired community is not a coincidence worth ignoring.
For buyers, a hospital of this scale means thousands of permanent jobs, medical professionals looking to live close by, and sustained demand across the surrounding catchment.
South Niagara Hospital details per Niagara Health and Infrastructure Ontario. Opening date and specifications are subject to change. Wellwood is not affiliated with Niagara Health.
Five reasonsbuyers choose Wellwood
A community built around wellness, planned for long-term value and a healthier way of living.
A genuinely different offering
Niagara's first wellness-inspired community. Nothing else in the region is planned this way, which protects resale differentiation.
One of Ontario's strongest growth regions
Niagara is projected to reach 610,000 people by 2041 — a 28% increase — with sustained investment and infrastructure behind it.
Exceptional value
Buyers report 35–45% more home for their money here than in comparable GTA communities, with a lower overall cost of ownership.
Homes for every stage of life
Nineteen models from 1,329 to 2,395 sq. ft. — attainable towns through to five-bedroom detached homes, in one neighbourhood.
A builder with a record
Empire Homes: 30+ years, 38,000+ homes and condos, 100+ communities across Canada and the U.S.
The Empire Equity Guarantee
If the base price drops for the same elevation and product in the same phase, buyers are reimbursed the difference at closing.
Built byEmpire Homes
With over 30 years of experience, Empire Homes has built award-winning homes in more than 100 communities. As one of North America's largest private homebuilders it remains a family business, focused on the people buying the homes.
Life evolves, and so do housing needs — which is why the floor plans, finishes and features at Wellwood are designed to meet buyers at every stage, from first purchase through to downsizing.
Incentives onthe current release
Builder incentives come with the home. Platinum VIP access is what we add as a registered brokerage.
Extended deposits
5% on townhomes, 6% on detached — spread over five months, balance due 60 days before closing.
Capped development charges
Capped at $7,500, HST not included.
Design dollars
$5,000 on townhomes, $10,000 on detached, toward upgrades at your Décor Appointment.
Free assignment
A $10,000 value, plus legal fees.
Platinum VIP first access
Pricing, floor plans and the best lot selection ahead of the general public.
Free lawyer & mortgage support
Independent review of your agreement and introductions to pre-construction mortgage brokers.
Incentives are subject to conditions and may change or be withdrawn without notice. Platinum VIP incentives are offered by this brokerage, not by Empire Homes. E. & O.E.
Get VIP pricing & first access
Register and we'll send the current price list, the lots still available and the full incentive package for the collection you're considering — before the next public release.